
36
$3,250 Rent
Listed 5 hours ago
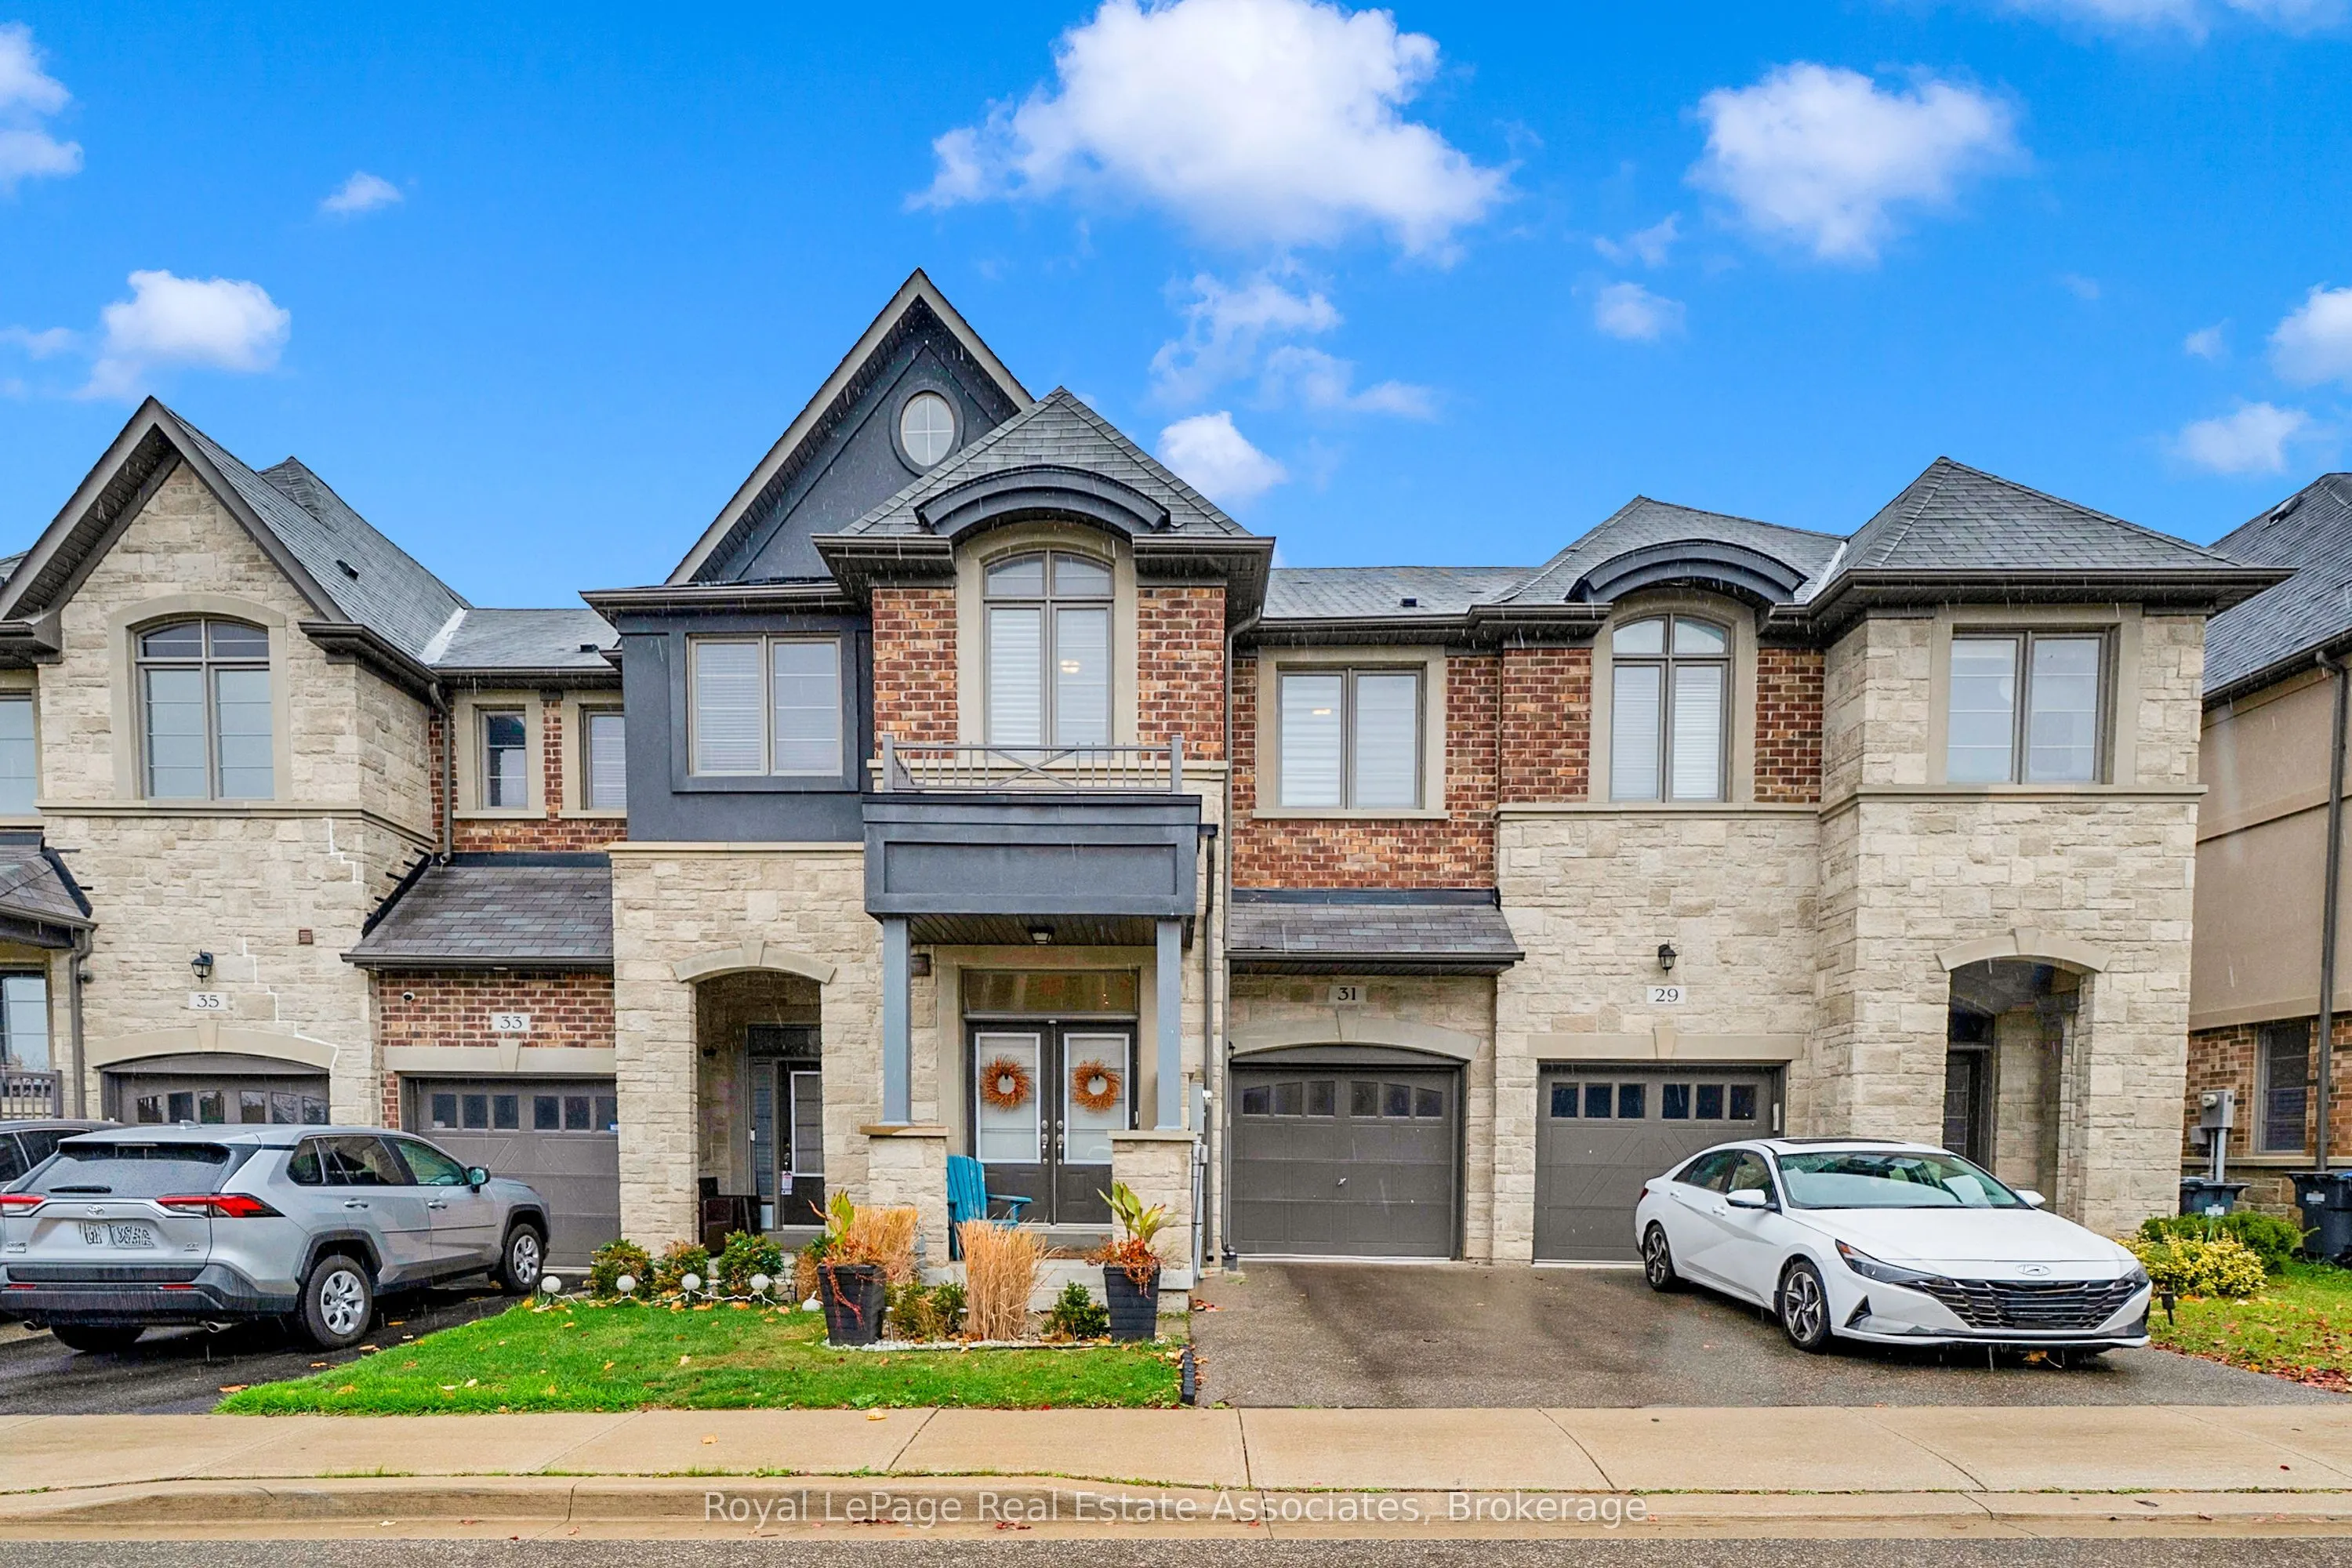
31 Gammon Crescent
· 3+1
· 3
· 2
· 1500-2000
Key Facts
Key facts for 31 Gammon Crescent
Property Type
Townhome, 2-Storey
Parking
Built-In 1 garage, 2 parking
MLS #
W14172726
Size
1500-2000 sqft
Basement
Finished
Listed on
2026-11-09
Lot size
20 x 98.0
Tax
-
Days on Market
3
Approximate Age
-
Maintenance Fee
- Parking

Description
Welcome to your next family home at 31 Gammon Crescent in Brampton. This spacious home offers 1,936 sq. ft. of living space plus a finished open-concept basement. The main floor features a double-door entry, 9-ft ceilings, an oak staircase, pot lights, and plenty of natural light. The open-concept l...ayout offers a spacious kitchen with stainless steel appliances and a breakfast bar, a separate dining area, and a living room with a gas fireplace. Upstairs offers three generously sized bedrooms and a versatile open concept den, ideal for a home office or additional living space. The primary bedroom features his-and-hers closets and a 4-piece ensuite. Additional features include zebra blinds, convenient second floor laundry, and a fully fenced backyard. Situated in a quiet, secluded community surrounded by greenery, with convenient access to Highway 407, the Mississauga border, parks, schools, shopping, and everyday amenities. An ideal opportunity for families seeking space, comfort, and convenience. Please view feature sheet for additional information.
Room Types
Bedroom 2
Double Closet, Large Window, Broadloom
Dimensions 12.3 x 9.68 feet
119.06 sqft
Bedroom 3
Closet, Large Window, Broadloom
Dimensions 11.45 x 9.68 feet
110.84 sqft
Den
Open Concept, Large Window, Hardwood Floor
Dimensions 13.42 x 8.6 feet
115.41 sqft
Similar Properties (No results)
Courtesy of: Royal LePage Real Estate Associates